

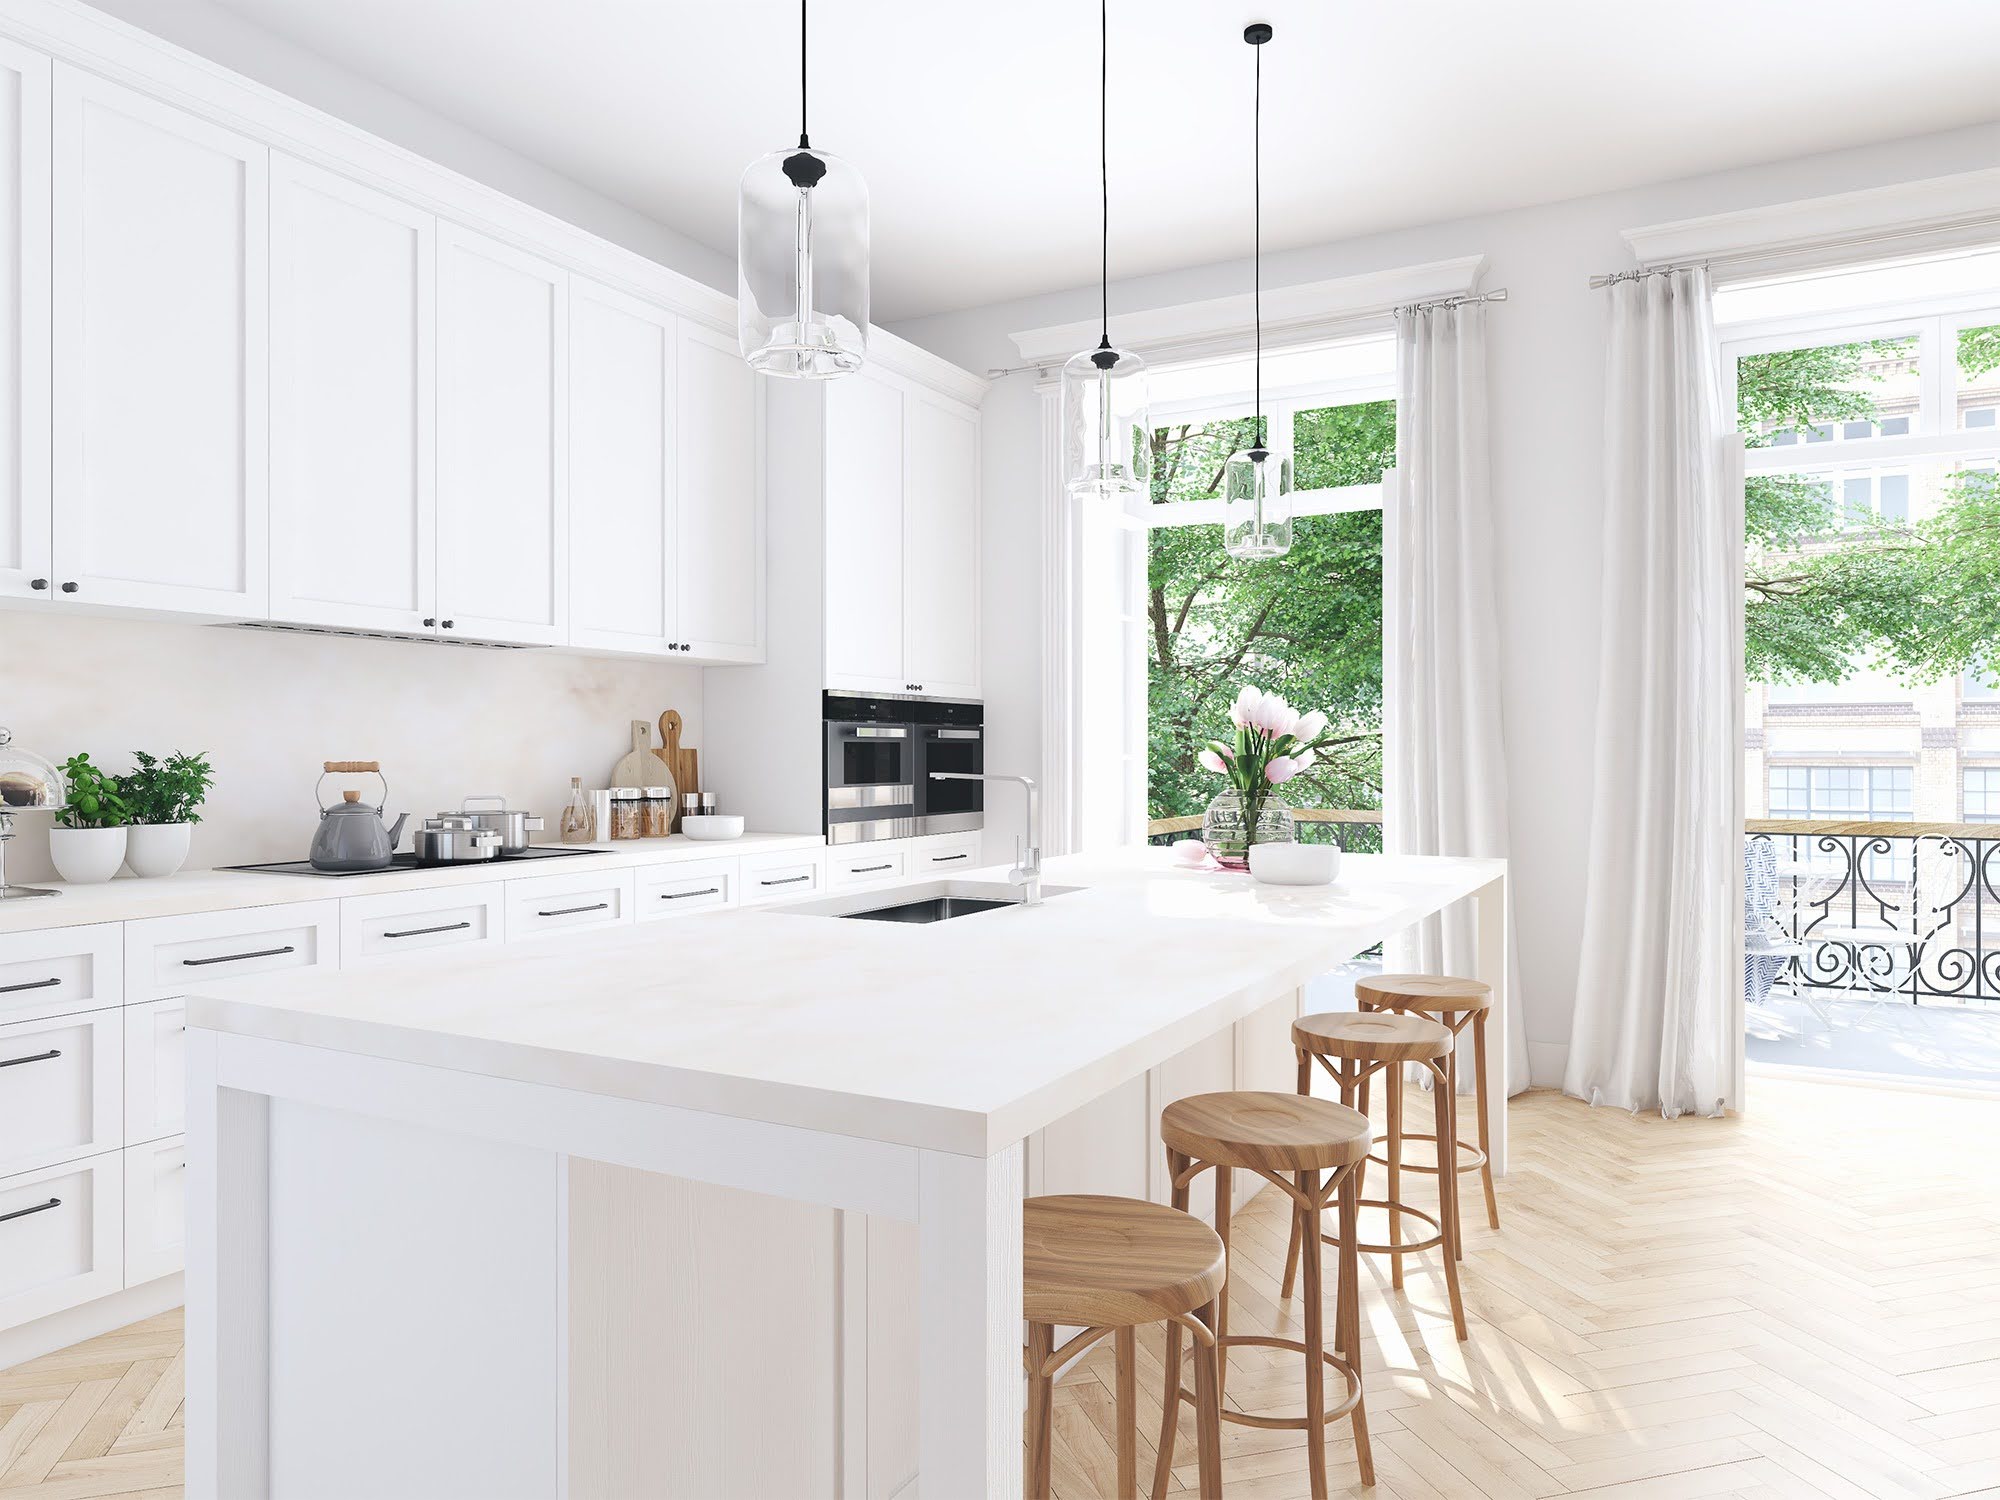
Open-concept layouts continue to be one of the most popular design features in Orlando homes. By combining the living room, dining room, and sometimes even the kitchen into one connected space, homeowners can create a brighter, more spacious environment that's ideal for both everyday living and entertaining.
When updating flooring in an open floor plan, consistency becomes essential. Choosing the right laminate flooring can help unify the space, improve flow, and create a polished look throughout the home. At All Flooring USA, we help homeowners throughout Orlando, Oviedo, Winter Park, and Winter Springs select laminate flooring solutions that balance style, durability, and practicality.
If you're planning a flooring upgrade, visiting our showroom locations and requesting a free estimate can help you compare options and visualize how different flooring styles will work in your home.
Why Laminate Flooring Works Well in Open-Concept Spaces
Open layouts require flooring that can transition smoothly between spaces while maintaining a cohesive appearance.
Laminate flooring is a popular solution because it offers:
Consistent visuals across large areas
Durable performance for active households
Easy maintenance
A wide variety of wood-look designs
Excellent value for homeowners
By carrying the same flooring throughout connected spaces, you can make your home feel larger, more open, and more intentionally designed.
Homeowners can browse laminate flooring to explore the wide range of styles available for open living areas.
The Importance of Flooring Continuity
One of the biggest advantages of open-concept design is visual flow. Flooring plays a major role in creating that effect.
Why Consistent Flooring Matters
Using a single flooring material throughout connected spaces can:
Reduce visual interruptions
Create a larger appearance
Simplify decorating decisions
Improve overall design cohesion
When the same laminate flooring runs from the living room into the dining area, the entire space feels more connected and inviting.
Avoiding Unnecessary Transitions
Too many flooring transitions can make an open floor plan feel fragmented.
Maintaining a consistent laminate style across connected rooms helps:
Preserve sight lines
Improve room flow
Enhance resale appeal
Create a cleaner overall design
Choosing the Right Laminate Color
Color selection has a significant impact on how an open-concept space feels.
Light Laminate Flooring
Lighter laminate tones are popular in Orlando homes because they:
Reflect natural light
Create an airy atmosphere
Make rooms feel larger
Complement modern and coastal-inspired designs
These shades work particularly well in homes with large windows and abundant natural sunlight.
Medium-Tone Laminate Flooring
Medium tones remain one of the most versatile choices because they:
Hide dust and everyday wear well
Coordinate with a wide range of furniture styles
Create warmth without making rooms feel smaller
For many homeowners, medium-toned laminate offers the best balance between style and practicality.
Dark Laminate Flooring
Dark laminate can create a dramatic and sophisticated appearance.
It works especially well in larger spaces where homeowners want:
Rich visual contrast
Distinctive design character
A more formal aesthetic
However, darker colors may require more frequent cleaning to maintain their appearance.
Plank Width and Layout Choices
Laminate plank size can significantly impact the look of a large, open space.
Wide-Plank Laminate
Wide-plank flooring has become increasingly popular because it:
Creates a modern appearance
Reduces visual clutter
Works particularly well in open floor plans
Enhances spaciousness
Many Orlando homeowners prefer wide-plank styles because they support the seamless look open layouts are known for.
Traditional Plank Widths
Standard-width planks can still work beautifully in open spaces, especially in homes with more traditional design elements.
The choice comes down to personal style, room dimensions, and overall design goals.
Plank Direction and Room Flow
The direction of laminate planks can influence how a room feels.
Running Flooring Through Multiple Spaces
In most open-concept homes, continuing plank direction throughout the living and dining areas helps:
Maintain consistency
Strengthen visual flow
Reduce distractions between spaces
Working With Natural Light
Many homeowners choose to orient planks in a way that complements the room's natural light sources.
This approach can:
Enhance the wood-look pattern
Improve visual continuity
Create a more polished appearance
A consultation at one of our showroom locations can help you determine the best layout for your home.
Durability for Active Orlando Households
Open-concept living spaces often serve multiple purposes throughout the day.
They frequently accommodate:
Family gatherings
Entertaining guests
Children and pets
Daily traffic between rooms
Choosing a durable laminate product helps ensure long-term performance.
Features to Prioritize
Look for laminate flooring that offers:
Scratch resistance
Durable wear layers
Reliable locking systems
Easy maintenance
These features help your floors maintain their appearance despite the demands of daily life.
For homeowners comparing options, it may also be worth exploring luxury vinyl flooring and vinyl flooring alongside laminate to determine the best fit for your lifestyle.
Coordinating Flooring With Your Interior Design
Flooring serves as the foundation of your home's overall design.
Coordinating With Furniture
Neutral laminate colors typically offer the most flexibility when pairing with:
Dining furniture
Area rugs
Accent pieces
Wall colors
Planning Larger Renovations
If your flooring project is part of a larger remodel, consider how it will coordinate with:
Existing design finishes
Creating consistency across these elements helps achieve a more cohesive final result.
Professional Installation Makes a Difference
Even the best laminate flooring performs better when installed properly.
Professional installation can help ensure:
Smooth transitions throughout the space
Accurate plank alignment
Proper expansion spacing
Long-term performance
You can learn more about available flooring services before beginning your renovation project.
Is Laminate Flooring Right for Your Open Floor Plan?
Laminate flooring remains one of the most practical and attractive options for open living and dining areas.
It may be the right choice if you want:
Consistent flooring throughout connected rooms
Realistic wood-look visuals
Durable performance
Easy maintenance
Excellent value
For many Orlando homeowners, laminate provides the ideal balance of style, practicality, and affordability.
Create a Seamless Look With All Flooring USA
Selecting flooring for an open-concept layout involves more than choosing a color. Plank size, layout direction, durability, and design coordination all play important roles in the final result.
At All Flooring USA, we help homeowners compare laminate flooring styles, evaluate design options, and create flooring plans tailored to their homes. Whether you're updating a living room, dining room, or an entire open-concept space, our team is here to help.
Visit our showroom locations, contact our team, or request a free estimate to start planning your flooring project today.

